DESIGN ENGINEERING STUDIO

Interior Design

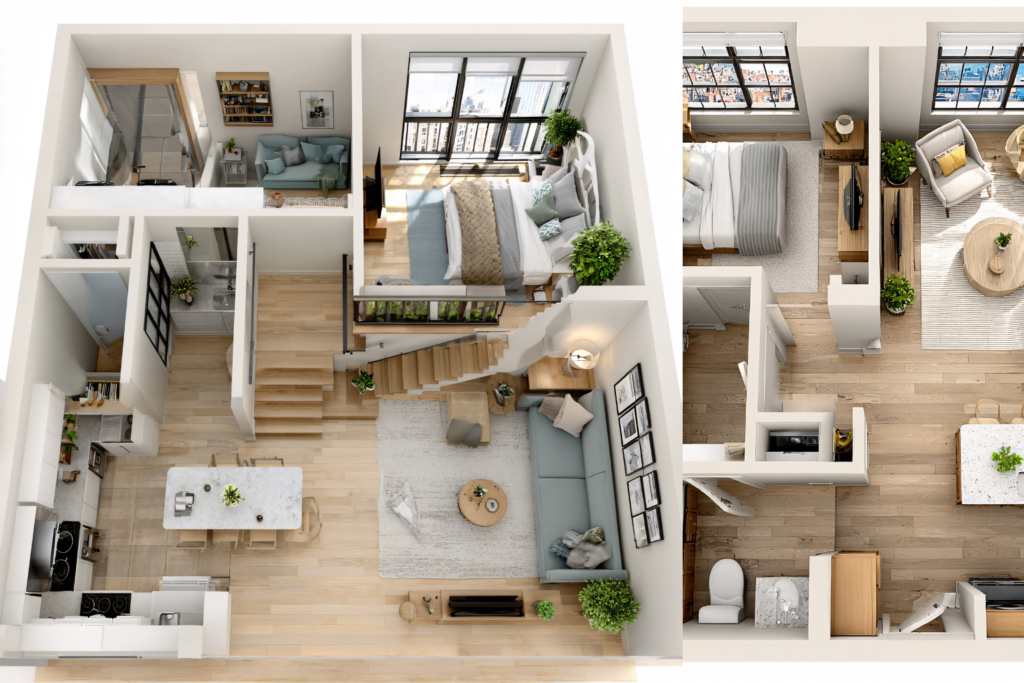
We design functional, visually refined interiors for residential and commercial spaces. From concept development and 3D visualization to material selection and detailed drawings, our interiors are thoughtfully planned to enhance comfort, usability, and style.

Interior Design

Crafting interiors that reflect your lifestyle.

We design functional, visually refined interiors for residential and commercial spaces. From concept development and 3D visualization to material selection and detailed drawings, our interiors are thoughtfully planned to enhance comfort, usability, and style.

Mood Enhancer

Our interior designs use balanced layouts, lighting, colors, and textures to create inviting spaces that support comfort, productivity, and well-being.

Adds Visual Value

Carefully curated materials, finishes, and design elements elevate the overall look of the space, creating interiors that feel cohesive, modern, and timeless.

What’s Included in Our Interior Design Services

Residential & Commercial Interior Layouts

Well-planned interior layouts designed to optimize flow, functionality, and spatial comfort for homes and commercial environments.

3D Interior Views & Renders

High-quality 3D visualizations that help clients fully experience the design before execution begins.

Material & Finish Selection

Thoughtfully selected materials and finishes that align with design intent, budget, and long-term durability.

Lighting Design & Fixture Planning

Strategic lighting layouts and fixture selection to enhance ambience, visibility, and visual balance.

False Ceiling & Partition Design

Functional and aesthetic ceiling and partition designs that improve acoustics, lighting integration, and space definition.

Color Scheme & Mood Boards

Curated color palettes and mood boards that set the tone and personality of each interior space.

Furniture Layout & Space Planning

Efficient furniture placement ensuring comfort, circulation, and maximum utilization of available space.

Theme-Based Interior Concepts

Customized interior themes tailored to client preferences, brand identity, or lifestyle requirements.

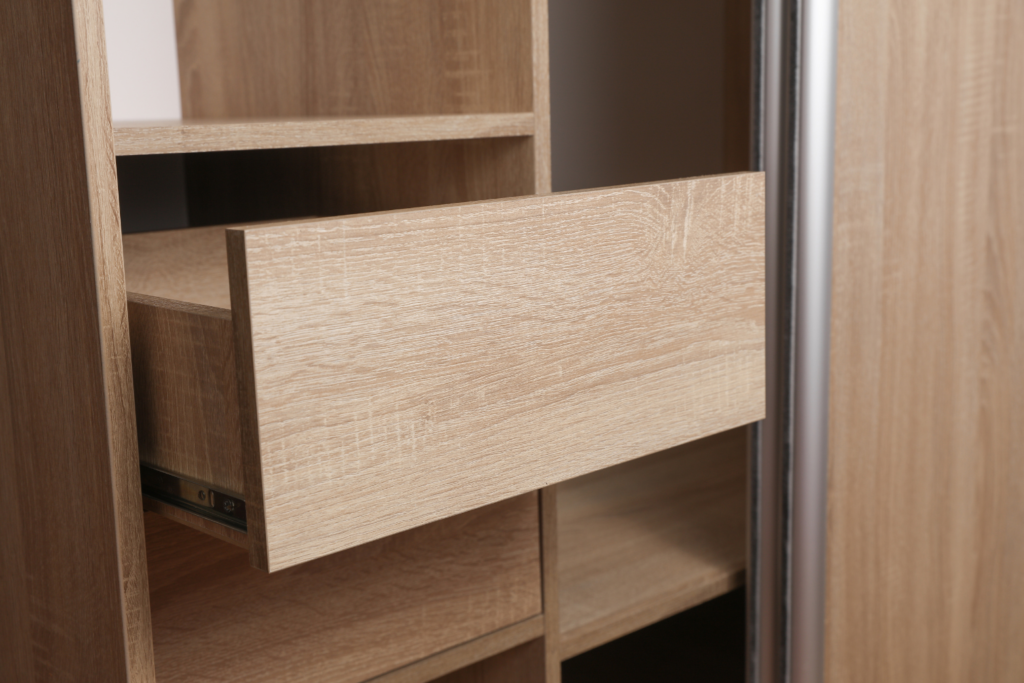
Custom Joinery & Cabinet Details

Detailed designs for bespoke joinery, cabinetry, and built-in furniture with precise specifications.

Material Takeoffs & BOQs for Interior Works

Accurate quantity takeoffs and BOQs to support cost planning, procurement, and execution efficiency.

How It Works

simple, three-step process

[Step 01]

Initial Consultation

we learn your brief, priorities and budget.

[Step 02]

Concept & Styling Plan

schematic plans, mood boards and 3D sketches for review.

[Step 03]

Styling Execution

final drawings, permit packs and coordination during execution.